
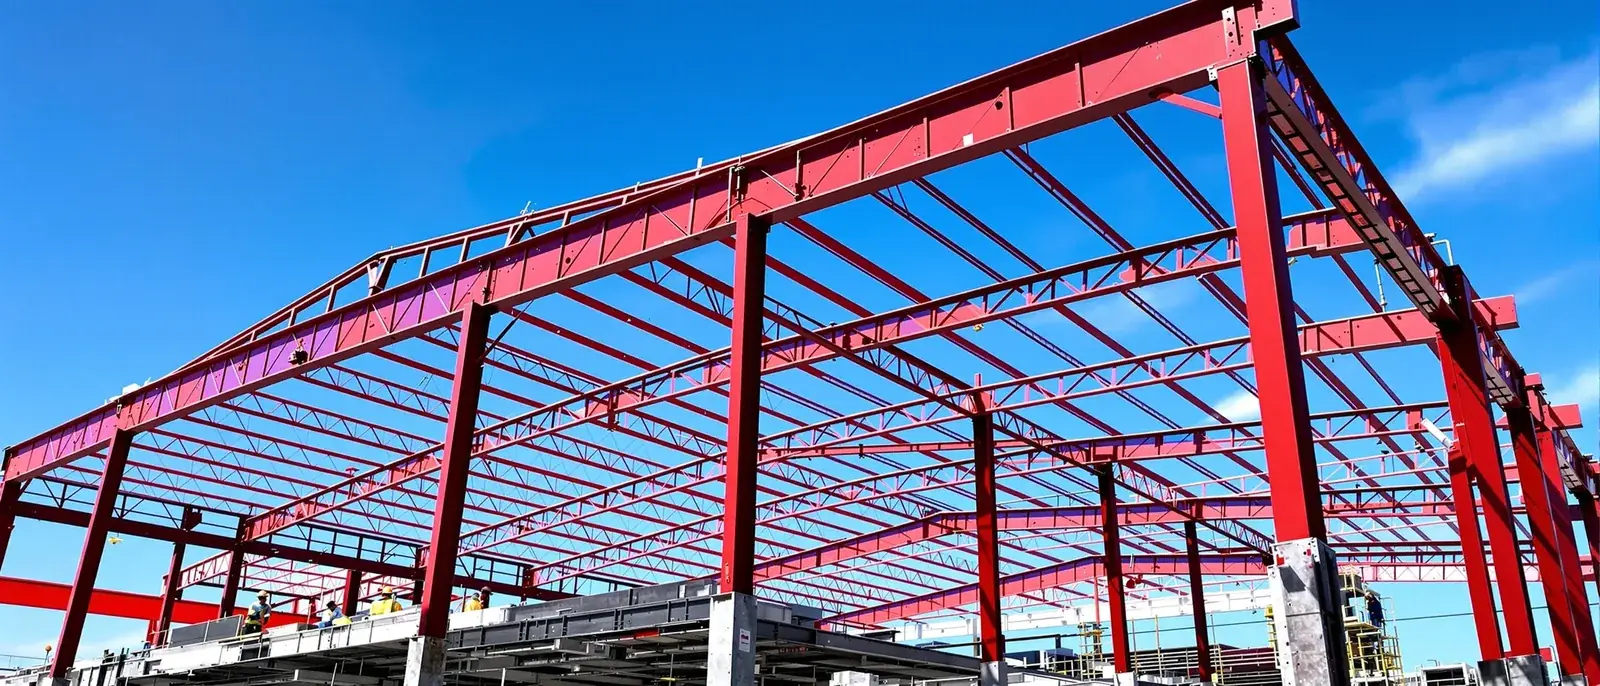
Pre-Engineered Metal Buildings(PEMB)
A pre-engineered metal building (PEMB) is a steel structure whose primary frame, secondary framing and wall and roof panels are engineered and fabricated in a factory for your site, then bolted together on site. UTS BuildPros delivers the whole building — slab, erection, doors, insulation and permitting — with PEMB systems from our manufacturer partner Ceco Building Systems, and our Division President holds MBCI's Certified Installer credential for standing seam roof systems.
Design Your Metal BuildingRight Here On Our Site
Configure dimensions, roof style, colors, doors, and windows in a live 3D preview — no account required. When you're happy with your design, share it with our team for fast, accurate pricing.
Loads the live designer in this page. Works on phones, tablets and desktops.
Designed something you like? Share it with us and a specialist will turn it into a firm, site-specific quote — no obligation.
What We Build
Pre-Engineered Steel Solutions
Factory-precision components, faster erection, and lower total project cost — pre-engineered steel is the smart way to build in Texas, Oklahoma and Arkansas.
Pre-Engineered Metal Kits
Complete PEMB (Pre-Engineered Metal Building) systems, engineered by the manufacturer for your site's loads. Every component — structural frame, purlins, girts, panels, trim — arrives pre-cut, pre-punched, and ready to erect. Cuts field labor by 30–50% versus stick-built.
Barndominiums
Steel-frame residential structures combining living quarters with workshop, garage, or storage space under one roof. Fully finished interiors with drywall, kitchens, bathrooms, and climate control — indistinguishable from traditional homes from the inside.
Agricultural Steel Buildings
Hay barns, livestock shelters, riding arenas, grain storage, and equipment sheds engineered for wind, snow, and rural conditions. Clear-span designs maximize usable floor space for your operation.
Custom Steel Frames
Non-standard structural steel buildings designed by licensed engineers for unique requirements — extra-tall eave heights, mezzanine systems, or hybrid designs combining steel with other materials.
Community & Recreational
Steel gymnasiums, community centers, church sanctuaries, and event halls with column-free interiors and architectural exterior treatments that fit into any neighborhood context.
Aviation & Hangar Buildings
Clear-span aircraft hangars with hydraulic or bi-fold doors, high-bay clearance for tail heights, and fire protection designed to NFPA 409 and the building code. Built for private, commercial, and municipal aviation operations.
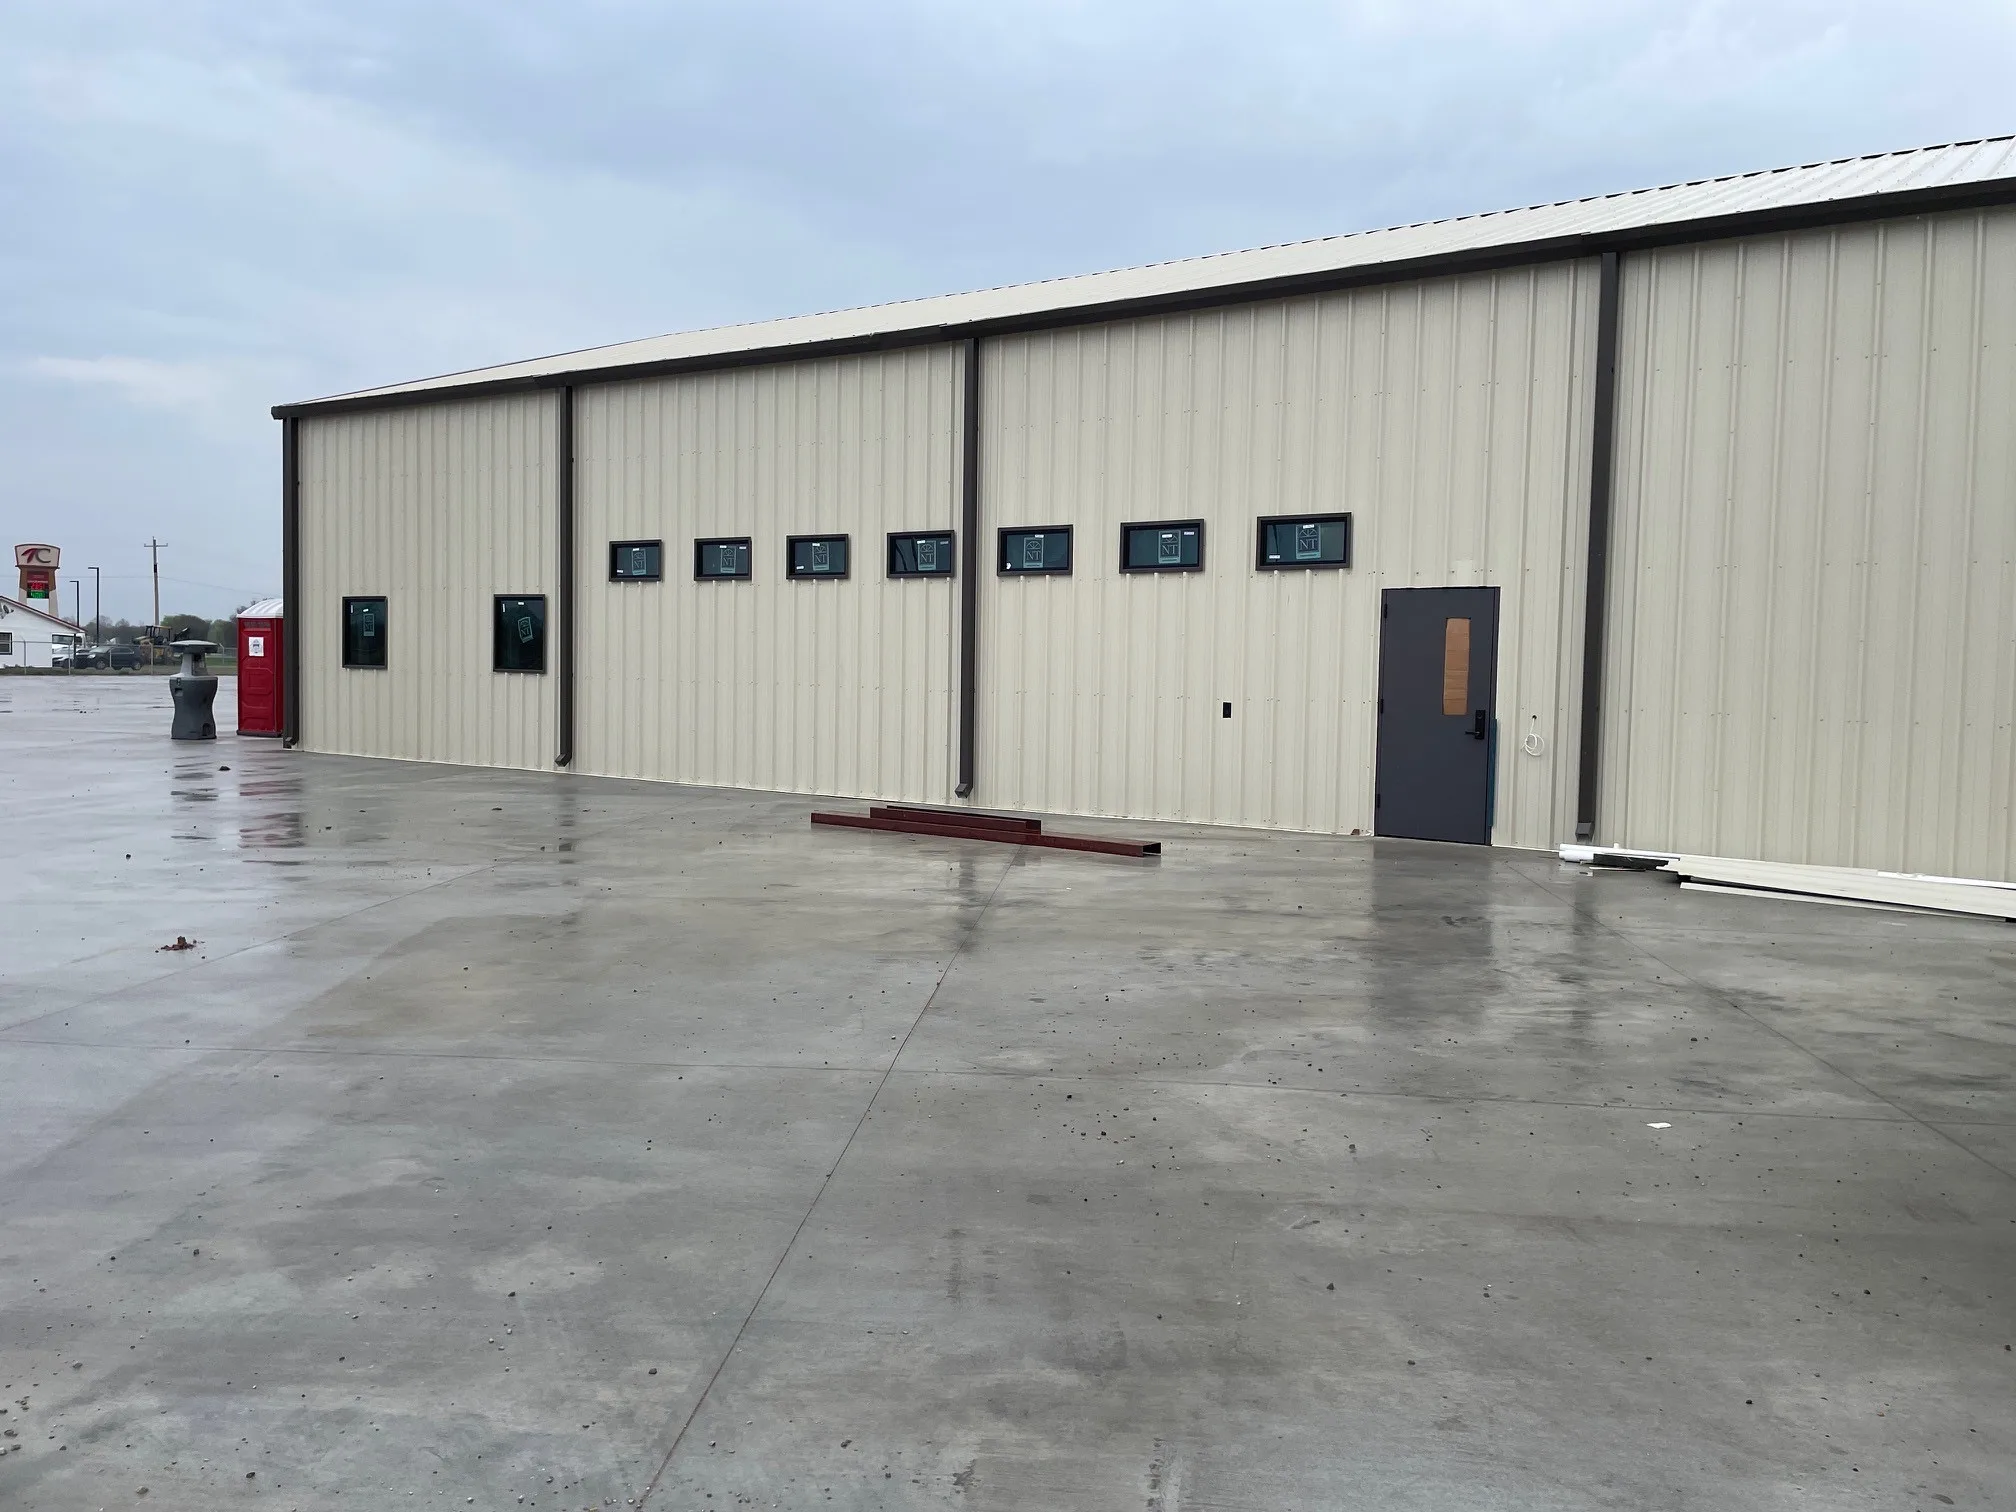
Municipal Maintenance Building, Hugo, Oklahoma
5,000 sq ft · Hugo, OK
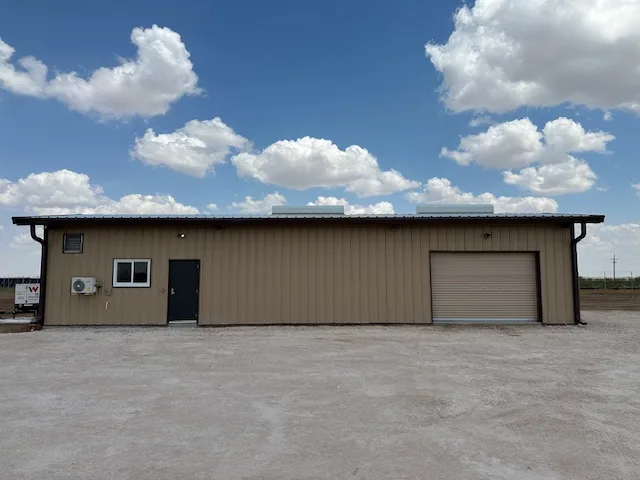
Energy O&M Facilities — Permian Basin
Midland & Culberson Counties, TX
FAQ
PEMB FAQs
A pre-engineered metal building is a structural system where every component — primary frames, secondary members (purlins and girts), wall and roof panels, bracing, and connections — is designed and manufactured off-site to your building's exact specifications. Components arrive pre-cut, pre-punched, and labeled for assembly. This is fundamentally different from conventional construction where materials are fabricated on-site. Benefits include: 30–50% faster erection, less jobsite waste, tighter quality control (factory welding vs. field welding), and lower total project cost. Major PEMB manufacturers include Nucor Building Systems, Butler Manufacturing and Varco Pruden.
Start Your Steel Building Project
Share your vision and we'll follow up within one business day with a detailed quote — no cost, no obligation.